The best Brooklyn Heights interiors hold the line: keep the plaster, the mantels, and the stair rails, then let quiet, well-made furniture carry the rest. The neighborhood earned that restraint. In November 1965 the Landmarks Preservation Commission named Brooklyn Heights New York City’s first historic district, seven months after Mayor Robert F. Wagner Jr. signed the Landmarks Law that gave the new agency real power. More than 600 of the district’s buildings went up before the Civil War. Decorating here is less about choosing a style than negotiating with one that arrived two centuries ago.
Key takeaways
- Brooklyn Heights became New York City’s first designated historic district in November 1965 and joined the National Register of Historic Places in October 1966.
- The housing stock is older and more varied than the brownstone belt: wood-frame and brick Federal houses from the 1820s, Greek Revival rows from the 1830s and 1840s, Italianate brownstones, and converted carriage houses.
- The prevailing interior approach is restoration first. Original plaster, mantels, and floors stay. Kitchens, baths, and lighting carry the modern load.
- Most interior renovations clear the Landmarks Preservation Commission with a Certificate of No Effect. Anything visible from the street gets closer review.
- Atlantic Avenue’s antique row has thinned, but Collier West, the Brooklyn Women’s Exchange, and Housing Works on Montague Street were all trading as of 2026.
Older and more varied than the brownstone belt
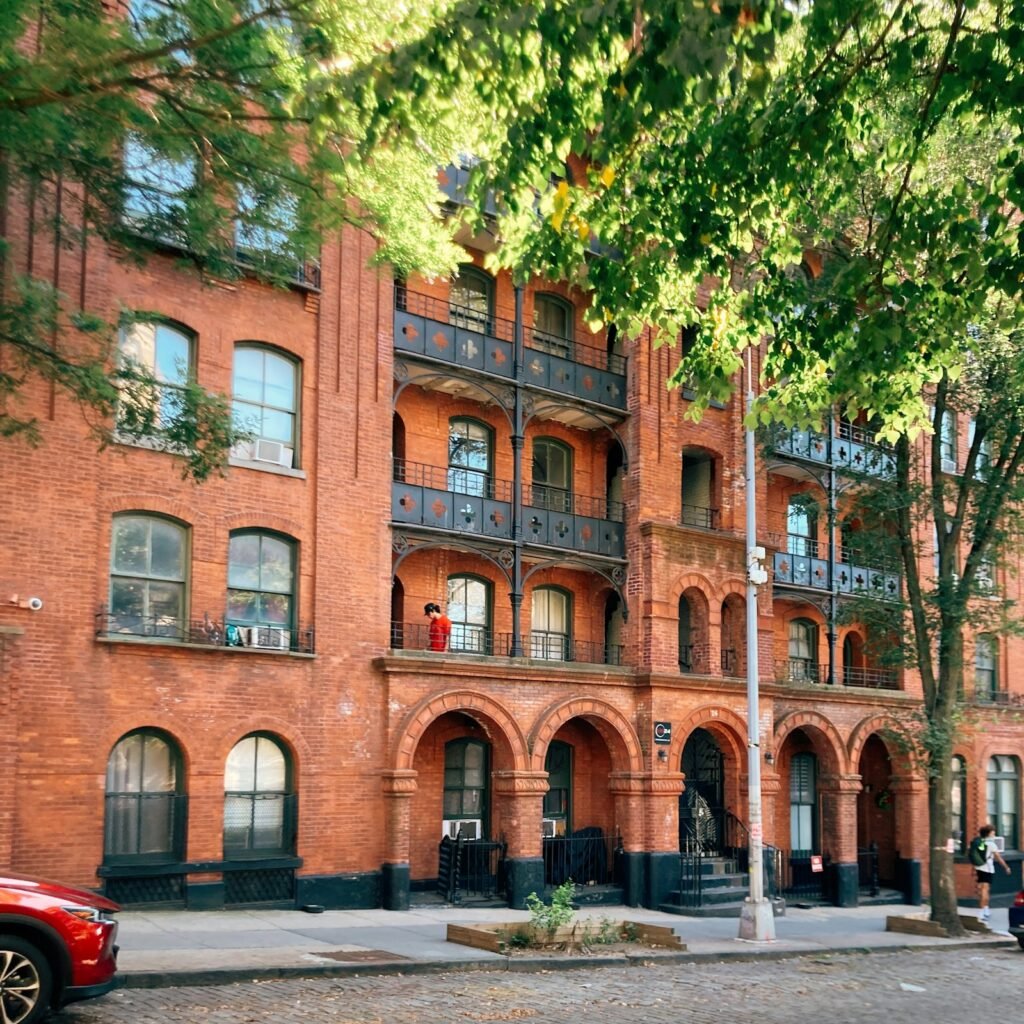
People say brownstone and gesture at all of brownstone Brooklyn, but Brooklyn Heights predates the brownstone era. The houses at 84 Willow Street and 68 Hicks Street both appear in the village directory of 1822, decades before the chocolate-colored sandstone fronts of Park Slope and Bedford Stuyvesant went up. Federal style dominated the Heights from roughly 1820 to 1835: brick or clapboard fronts, low stoops, fanlight doorways, six-over-six windows, dormered attic floors. These are modest houses, often two and a half stories, with rooms scaled to candlelight.
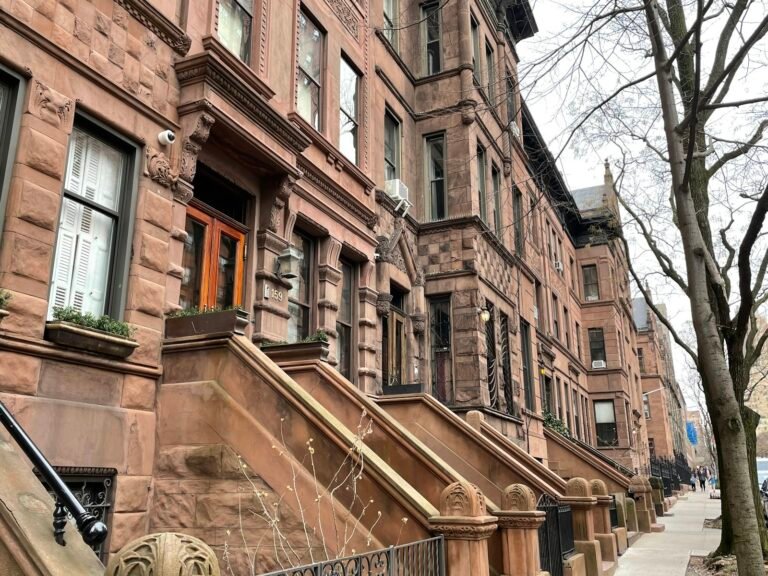
Greek Revival followed in the 1830s and 1840s, and it changed the interior math. Parlor floors got taller. Door surrounds got heavier. The classic plan, two parlors divided by pocket doors with a black or white marble mantel in each, is the template most people picture when they imagine a townhouse interior. Italianate and Gothic Revival brownstones arrived at mid-century with high stoops and ceilings that clear eleven feet. If the terminology runs together, our explainer on what a brownstone actually is sorts stone from style.
Then there are the carriage houses. One stretch of Hicks Street keeps a row of former stables, a few of them Queen Anne, that now read as some of the most coveted housing in the district: wide structural spans, ground floors that open straight to the street, and none of the rowhouse’s vertical slicing. The Promenade frames it all. Its southern half opened on October 7, 1950, cantilevered above the Brooklyn Queens Expressway, and the harbor light it borrows still floods the west-facing rooms of Columbia Heights and the streets behind it, Willow and Hicks among them, down to where Joralemon Street drops toward the water.
The prevailing interior style: restore, then underplay
Walk into a well-done Heights renovation and the first impression is that nobody renovated. That is the point. The houses arrive with hand-carved mantels, ornate plaster cornices, inlaid floors, and staircases that took a craftsman a season to build. The current generation of owners and designers treats those elements as the finished surface, not the demolition list. Domino’s coverage of a Studio June project in the neighborhood made the pattern explicit: the designer’s job was undoing a developer remodel, reinstating warmth and curve where flippers had installed gray floors and recessed cans.
The working palette is consistent across the district. White oak floors and millwork sit against original plaster. Marble outperforms quartz on counters because it ages the way the house does. Unlacquered brass shows up on hardware and faucets for the same reason. Lighting is where owners take risks: sculptural fixtures hang from nineteenth-century medallions, and the contrast carries the room. Paint goes moody in the small spaces, deep green or near-black in libraries and powder rooms, and stays quiet in the parlors where the moldings do the work.
Scale is the discipline the Heights enforces that newer neighborhoods do not. Federal rooms are smaller and lower than Greek Revival parlors, so furniture drops a size: slimmer arms, leggier silhouettes, no oversized sectionals. In the brownstones the ceilings invite taller bookcases, larger canvases, and pendants with real drop. The neighboring districts south of Atlantic Avenue play by similar rules, and our guide to Cobble Hill and Carroll Gardens interiors maps how the approach shifts block by block.
Where to shop in and near the Heights
Montague Street is the district’s commercial spine. The Brooklyn Women’s Exchange at 137 Montague Street sells handmade goods seven days a week and has operated as a nonprofit craft shop for generations. Housing Works at 150 Montague Street is the reliable stop for dishes, glassware, and the occasional underpriced side table. Both were open as of June 2026.
Atlantic Avenue, the district’s southern border, was lined with dozens of antique stores in the 1970s and 1980s. The row has thinned. City Foundry left 369 Atlantic Avenue in 2023 for a 4,000-square-foot showroom at Industry City, open daily, and Holler & Squall closed its Henry Street shop after its owners decamped upstate. The anchor that remains is Collier West at 377A Atlantic Avenue, open daily from 11 to 6: three adjoining rooms of vintage and new furniture, art, and a dedicated rug annex stocked with Oriental rugs and textiles. For more block-by-block sourcing across the city, browse our neighborhoods archive.
Renovating under landmark rules
Every building in the district falls under Landmarks Preservation Commission jurisdiction, and any work beyond ordinary repair needs an LPC permit before it needs anything else. The good news for interior projects: work that does not touch the exterior and does not require a Department of Buildings permit, painting, refinishing floors, swapping light fixtures, generally needs no LPC review at all. Once a DOB permit enters the picture, or once the work shows from the street, one of three LPC permits applies.
| Permit | When it applies | Typical examples |
|---|---|---|
| Certificate of No Effect | Work needs a DOB permit but does not affect protected features | Kitchen and bath gut renovations, plumbing, interior layout changes |
| Permit for Minor Work | Work affects protected features but needs no DOB permit | Window or door replacement, masonry repair, restoring details |
| Certificate of Appropriateness | Work affects protected features beyond staff-level approval | Rooftop or rear additions, removing stoops or cornices |
Practical notes from owners who have been through it. Budget extra weeks for the Certificate of No Effect even on a straightforward kitchen; LPC review precedes DOB filing, not the other way around. Window replacement is the classic trap, since it feels like interior work but counts as a protected feature. Rear additions trigger the full Certificate of Appropriateness process, which can include a public hearing. And the exemption for ordinary repairs is real: replacing broken glass or repainting in the existing color needs no permit. Our NYC apartment renovation guide covers the DOB side of the process in detail.
Frequently asked questions
Do I need Landmarks approval for an interior renovation in Brooklyn Heights?
Only sometimes. Cosmetic work that needs no Department of Buildings permit, paint, floors, fixtures, requires no LPC permit. If the project needs a DOB permit, you file for a Certificate of No Effect with the LPC first. If the work changes anything visible from the street, expect a Permit for Minor Work or a Certificate of Appropriateness.
When did Brooklyn Heights become a historic district?
The Landmarks Preservation Commission designated it in November 1965, the first historic district in New York City under the Landmarks Law signed that April. It was named a National Historic Landmark District in January 1965 and added to the National Register of Historic Places in October 1966.
How is a Federal rowhouse different from a brownstone?
Age, material, and scale. Federal houses in the Heights date from the 1820s and early 1830s, with brick or wood fronts, low stoops, and smaller rooms. Brownstones came a generation later, faced in sandstone, with high stoops, taller parlors, and heavier ornament. The Federal house asks for smaller furniture; the brownstone can absorb drama.