Greenwich Village interior design begins with a correction. Most coverage treats the Village and the West Village as a single neighborhood, and they are not. West of Seventh Avenue the streets bend, the houses shrink, and the rooms trade on charm. East of it, the Village proper runs on a different scale: the Greek Revival rows facing Washington Square, the apartment towers of lower Fifth Avenue, the dealer-lined blocks near University Place. The Village proper was built for established money, and its interiors still behave that way: taller parlors, wider rooms, and a collected, bookish formality the West Village rarely attempts.
We cover the West Village in its own guide, where the subject is small rooms and crooked plans. This one stays east: the blocks brokers call the Gold Coast, the square Henry James wrote about, and the houses that set the template for how New Yorkers furnish a parlor floor.
Key takeaways
- The Greenwich Village Historic District, designated April 29, 1969, covered more than 2,000 buildings across roughly 65 blocks, more than every other New York City historic district combined at the time.
- The Row, 1 through 13 Washington Square North, went up between 1832 and 1833 and was judged by the Landmarks Preservation Commission to be the most important block front of early nineteenth century townhouses in the city.
- The MacDougal-Sullivan Gardens, 22 Greek Revival houses sharing one interior garden, were landmarked in 1967, two years before the larger district.
- Lower Fifth Avenue’s prewar co-ops, anchored by One Fifth Avenue (1927), carry the townhouse vocabulary into apartment plans.
- Inside a landmarked Village house, the LPC generally does not regulate interior work. Facades, stoops, windows, and anything visible from the street are a different story.
- The interior signature is collected, not decorated: working libraries, art bought over decades, and antiques mixed across centuries.
Washington Square, the Row, and the Gold Coast
The Village’s domestic architecture peaks on the north side of Washington Square. The Row, numbers 1 through 13 Washington Square North, was built between 1832 and 1833 on land leased from Sailors’ Snug Harbor, a charity for retired seamen that held much of the surrounding acreage. The houses were speculative mansions for bankers and merchants moving north, and they worked: for a quarter century afterward, the square was the city’s best address. Henry James set his 1880 novel Washington Square in one of these parlors. His grandmother lived on the square, so he knew the rooms he was describing.
The Landmarks Preservation Commission made the surrounding protection official on April 29, 1969, when it designated the Greenwich Village Historic District: more than 2,000 buildings over roughly 65 blocks, from Washington Square to Abingdon Square. At designation it contained more buildings than every other historic district in the city combined, and the policy statement the Commission attached to it still shapes how the agency regulates districts citywide.
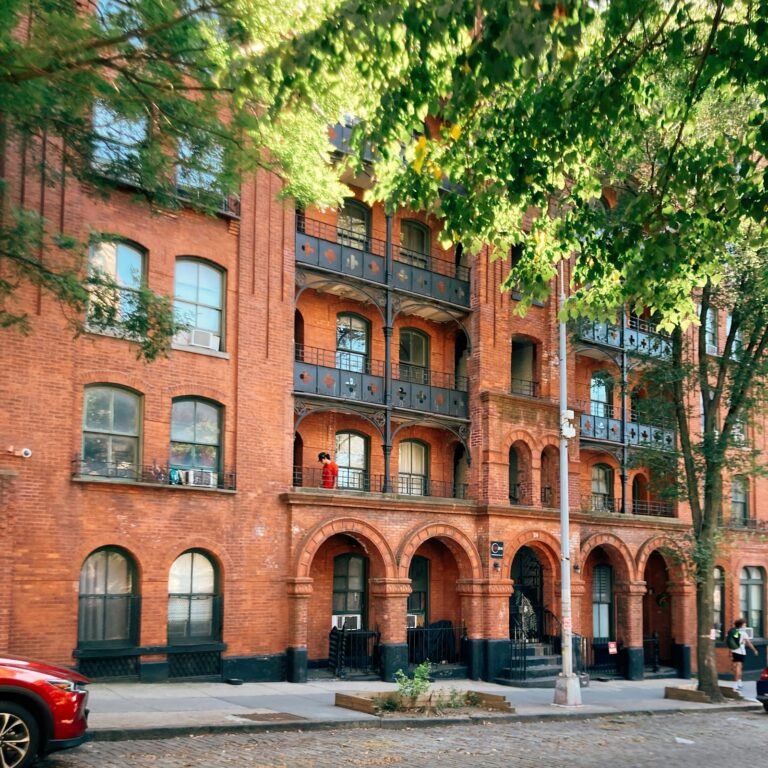
Two smaller stories bracket that one. South of the square, the MacDougal-Sullivan Gardens Historic District holds 22 houses at 74 to 96 MacDougal Street and 170 to 188 Sullivan Street, built in 1844 and 1850 in the Greek Revival style. By 1920 they had run down badly. William Sloane Coffin Sr. bought the rows, renovated them by 1921, and merged their rear yards into a single shared garden finished in 1923. The city landmarked the enclave in 1967. It remains the clearest local argument that a townhouse interior does not end at the back wall.
North of the square, lower Fifth Avenue earned the nickname the Gold Coast for its run of prewar apartment houses. The anchor is One Fifth Avenue, a 27-story Art Deco tower from 1927 by Harvey Wiley Corbett with Sugarman and Berger, built as an apartment hotel on another Sailors’ Snug Harbor lease and converted to a co-op in 1986. The same stretch holds the Salmagundi Club, First Presbyterian Church, and the gated entrance to Washington Mews, a cobbled lane of converted stables. The Village’s bohemian century, roughly 1910 to 1960, happened mostly in rented rooms inside these blocks; the architecture predates it and outlived it.
The interior style: literary, collected, art-forward
What unites a Row parlor and a Gold Coast co-op is an attitude toward objects. Village interiors read as accumulated rather than installed. Books are the first material: not styled shelves but working libraries, often given their own room or a full parlor wall. The neighborhood’s history as the home of writers, publishers, and NYU faculty is not a marketing line; it shows up in the floor plans people ask their architects for.
Art carries equal weight. When Rees Roberts and Partners gut-renovated a nineteenth century Greenwich Village townhouse, the owners hung copies of paintings they loved, a Manet and a Modigliani among them, in a dedicated music room. The gesture is typical even when the budgets are not: walls in the Village are hanging surfaces first and paint colors second.
The architecture does a lot of the furnishing. Greek Revival parlor floors come with high ceilings, deep window reveals, plaster cornices, and black or white marble mantels, many original. Designers here tend to restore that envelope quietly and then mix centuries inside it: a Biedermeier chest under a postwar Italian light, Georgian chairs around a contemporary table. The result is formal but lived-in, closer to a professor’s house than a showroom. Color stays architectural, deep greens, oxblood, library reds, rather than trend-driven.
Where designers actually shop
The Village holds one of Manhattan’s densest runs of design dealers, concentrated on and around East 10th Street between University Place and Broadway. 1stDibs’ Introspective magazine mapped the corridor, and the names below anchor it. Most keep gallery hours; call or check before visiting, since several see clients by appointment.
| Dealer | Specialty |
|---|---|
| Maison Gerard | French Art Deco furniture, lighting, and objets d’art |
| Hostler Burrows | Nordic design, historic and contemporary |
| Bernd Goeckler | Twentieth century design, Italian lighting, European ceramics |
| H.M. Luther | Swedish, Danish, Italian, and French furniture; founded 1947 |
| O’Sullivan Antiques | Georgian and Regency furniture from Ireland and England |
For everything else, the square itself is the resource. The Washington Square Outdoor Art Exhibit has run since the Depression era, and the surrounding blocks turn over enough estate material that dealers restock constantly.
Renovating under the Landmarks Preservation Commission
Owning inside the historic district sounds restrictive. In practice the rules are narrower than buyers fear. The LPC regulates what is visible from a public way: facades, stoops, cornices, windows, doors, rooflines, rooftop additions, and rear extensions that neighbors can see. Interiors of private residences are generally outside its jurisdiction. A kitchen or bath renovation needs standard Department of Buildings permits, the same as anywhere in the city. Our NYC renovation guide walks through that baseline process.
The catch is the boundary. The moment an interior plan needs a new flue, a roof vent, or a new opening in the envelope, the project crosses into LPC territory. Then the paperwork forks: a Certificate of No Effect covers in-kind work and typically clears in four to eight weeks, while a Certificate of Appropriateness covers visible changes and can run three to nine months, sometimes with a public hearing. Architects who work these blocks budget for that timeline up front rather than discovering it mid-project.
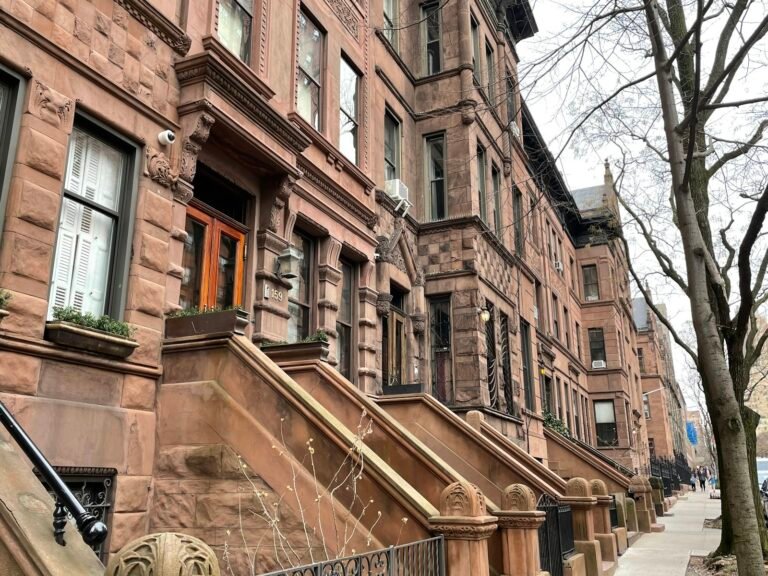
One vocabulary note for buyers: most Village fronts are red brick with brownstone trim, not full brownstone facades, which arrived in force later and further north. The distinction matters for restoration budgets, since brick repointing and stone patching are different trades. We explain the material itself in What Is a Brownstone, and our neighborhood guides cover how the housing stock shifts block by block across the city.
Frequently asked questions
Does the LPC regulate interiors in Greenwich Village?
Generally no. Private residential interiors are not landmarked except in rare cases, so kitchens, baths, and layout changes need only standard DOB permits. LPC review starts when interior work touches the exterior: new vents, flues, window changes, or any alteration visible from the street.
How is Greenwich Village interior design different from West Village design?
Scale and formality. The Village proper was built grander and earlier, with Greek Revival rows and prewar co-ops that support full libraries, formal parlors, and serious art collections. West Village houses are smaller and more irregular, and their interiors lean cottage-like and domestic by comparison.
What is the Gold Coast in Greenwich Village?
The stretch of lower Fifth Avenue running north from Washington Square, lined with prewar apartment houses including One Fifth Avenue (1927). The nickname refers to the concentration of high-end co-ops, the Salmagundi Club, First Presbyterian Church, and the Washington Mews entrance along the same blocks.
Sources
- NYC Landmarks Preservation Commission, Greenwich Village Historic District 50th anniversary
- National Park Service, Greenwich Village Historic District
- Wikipedia, MacDougal-Sullivan Gardens Historic District
- CityRealty, Life on Downtown’s Gold Coast
- NYC LPC, Permits and Making Alterations
- 1stDibs Introspective, Shop by Neighborhood: Greenwich Village