Plan on $18,000 to $40,500 and up for a full rip-and-replace of a small New York City bathroom in 2026, per Sweeten’s NYC bathroom cost guide, updated October 2025. Budget projects start around $18,000, mid-grade at $28,000, and high-end at $40,500, with the top of the range running past $74,000 once layouts change. The single highest-impact layout move is replacing the tub with a walk-in shower. A standard 30 by 60 inch tub occupies 12.5 square feet of floor; a 36 by 36 inch shower occupies 9. In a 35 square foot room, that swap frees a tenth of the floor and most of the visual bulk.
The 35 square foot bathroom is the New York default, and prewar buildings often come in under it. A small NYC bathroom renovation is a different problem from a suburban one: every inch is contested, the plumbing stack is fixed, and the building has opinions. This guide covers the layouts, fixtures, and costs specific to tiny New York baths. For the full pricing picture, see our bathroom renovation cost guide; for approvals and timelines, start with the apartment renovation hub.
Key takeaways
- A full rip-and-replace of a small NYC bathroom starts at $18,000 in 2026, with mid-grade work from $28,000 and high-end from $40,500, per Sweeten. Half baths run $7,500 to $27,000.
- Code is the real floor plan. The IRC requires 15 inches from a toilet centerline to any wall or fixture, 21 inches clear in front, and 30 inches center to center between fixtures.
- A wall-hung toilet buys back 9 to 10 inches of depth. The premium over a floor-mount runs roughly $450 to $2,000 installed, per Fixr.
- A swing door eats about 9 square feet. A pocket door retrofit recovers it for $1,550 to $2,950, per Angi’s 2026 data.
- A wet room averages $13,000 and runs 20 to 30 percent over a standard build, per Angi. At 35 square feet you are at the minimum where the format works.
- Moving the toilet is where small-bath budgets die. Layout changes push projects into gut territory, adding 15 to 25 percent.
What small means in New York
SK Group, a city renovation contractor, pegs the average apartment bathroom at roughly 5 by 7 feet, or 35 square feet. The common full-bath layout is 5 by 8: a 5 foot tub along the short wall, toilet and vanity side by side on the long one. The tub wall sits on the building’s plumbing stack, which is why the layout repeats on every floor and resists change.
No code sets a minimum bathroom area for a New York apartment. What the code sets, and what inspectors measure, are fixture clearances. Under the International Residential Code provisions tracked on UpCodes, a toilet needs 15 inches from its centerline to any side wall, vanity, or tub, 21 inches of clearance in front, and 30 inches center to center from the next fixture. On a 5 foot wall, a toilet plus a 24 inch vanity fits, barely; a double vanity never will. Clearances are measured to finished surfaces, so a half inch of tile build-up can fail an inspection the framing passed.
The layout moves that buy space
Hang the toilet and the vanity
A wall-hung toilet hides its tank inside the wall, which shortens the fixture by 9 to 10 inches compared with a floor-mount, per Fixr’s comparison data. The unit runs $500 to $2,000 against $220 to $350 for a standard toilet, installation about $350 against $180, and the in-wall carrier needs a 2×6 stud wall. Repairs go through an access panel; spend on a quality carrier. A wall-hung vanity does less measurable work, but the open floor beneath it makes the room read larger.
Trade the tub for a shower
The tub-to-shower swap is the biggest single reclaiming of floor in a small bath, and it usually keeps the drain in place, which holds plumbing costs down. A fixed glass panel instead of a door saves another swing arc and about a thousand dollars of hardware. One caution: buyers with small children look for a tub, so in a one-bathroom apartment, think before you cut.
Rethink the door
An inswing door consumes about 9 square feet, a quarter of the room, and dictates where every fixture sits. A pocket door gives all of it back. Angi’s 2026 figures put a retrofit into an existing wall at $1,550 to $2,950, more if the wall is load-bearing or full of pipes, which bathroom walls often are. The cheaper fix is reversing the hinge to swing out into the hallway, a $150 to $200 carpentry job where the corridor allows.
The wet-room conversion, with eyes open
A wet room waterproofs the entire floor and lower walls, drops the shower curb, and lets one membrane and one slope serve the whole room. Angi puts the average cost at $13,000, with a range of $5,000 to $35,000, and notes the format runs 20 to 30 percent above a standard build because of the waterproofing and the sloped subfloor. Industry guidance puts the practical minimum at 35 to 40 square feet, so the typical New York bath sits at the threshold. The gains: no curb, no glass tracks, a room that cleans with a squeegee. The losses: anything stored low gets damp unless you zone carefully, and a bad membrane job is a leak into the apartment below. The contractor’s waterproofing references matter more than the tile.
What a small bathroom costs in NYC in 2026
Small rooms do not produce small bills. The trades still mobilize, the building still requires insurance certificates, and demolition in NYC starts at $39 per square foot with tile at $26 to $82 installed, per Sweeten. Labor runs 25 to 35 percent of the total.
| Scope | 2026 range | What it covers |
|---|---|---|
| Half bath refresh | $7,500 to $27,000 | Powder room, fixtures swapped in place, new finishes. |
| Budget rip-and-replace | From $18,000 | Full small bath, stock fixtures, layout unchanged. |
| Mid-grade rip-and-replace | From $28,000 | Better tile and fittings, wall-hung fixtures enter here. |
| High-end rip-and-replace | $40,500 to $74,000+ | Stone, custom glass, designer fittings. |
| Gut with layout changes | Add 15 to 25 percent | Moving plumbing, reframing walls, new waste lines. |
| Wet-room conversion | $5,000 to $35,000, average $13,000 | Full-floor membrane, sloped subfloor, linear drain. |
The line that matters most is the gut premium. Keep the toilet on its stack and the budget behaves. Move it across the room and you are opening the floor, rerouting a waste line, and filing a bigger permit. Our full bathroom cost guide breaks down each trade line by line, and the rest of our renovation guides cover approvals, permits, and timelines.
Materials and light for a 35-square-foot room
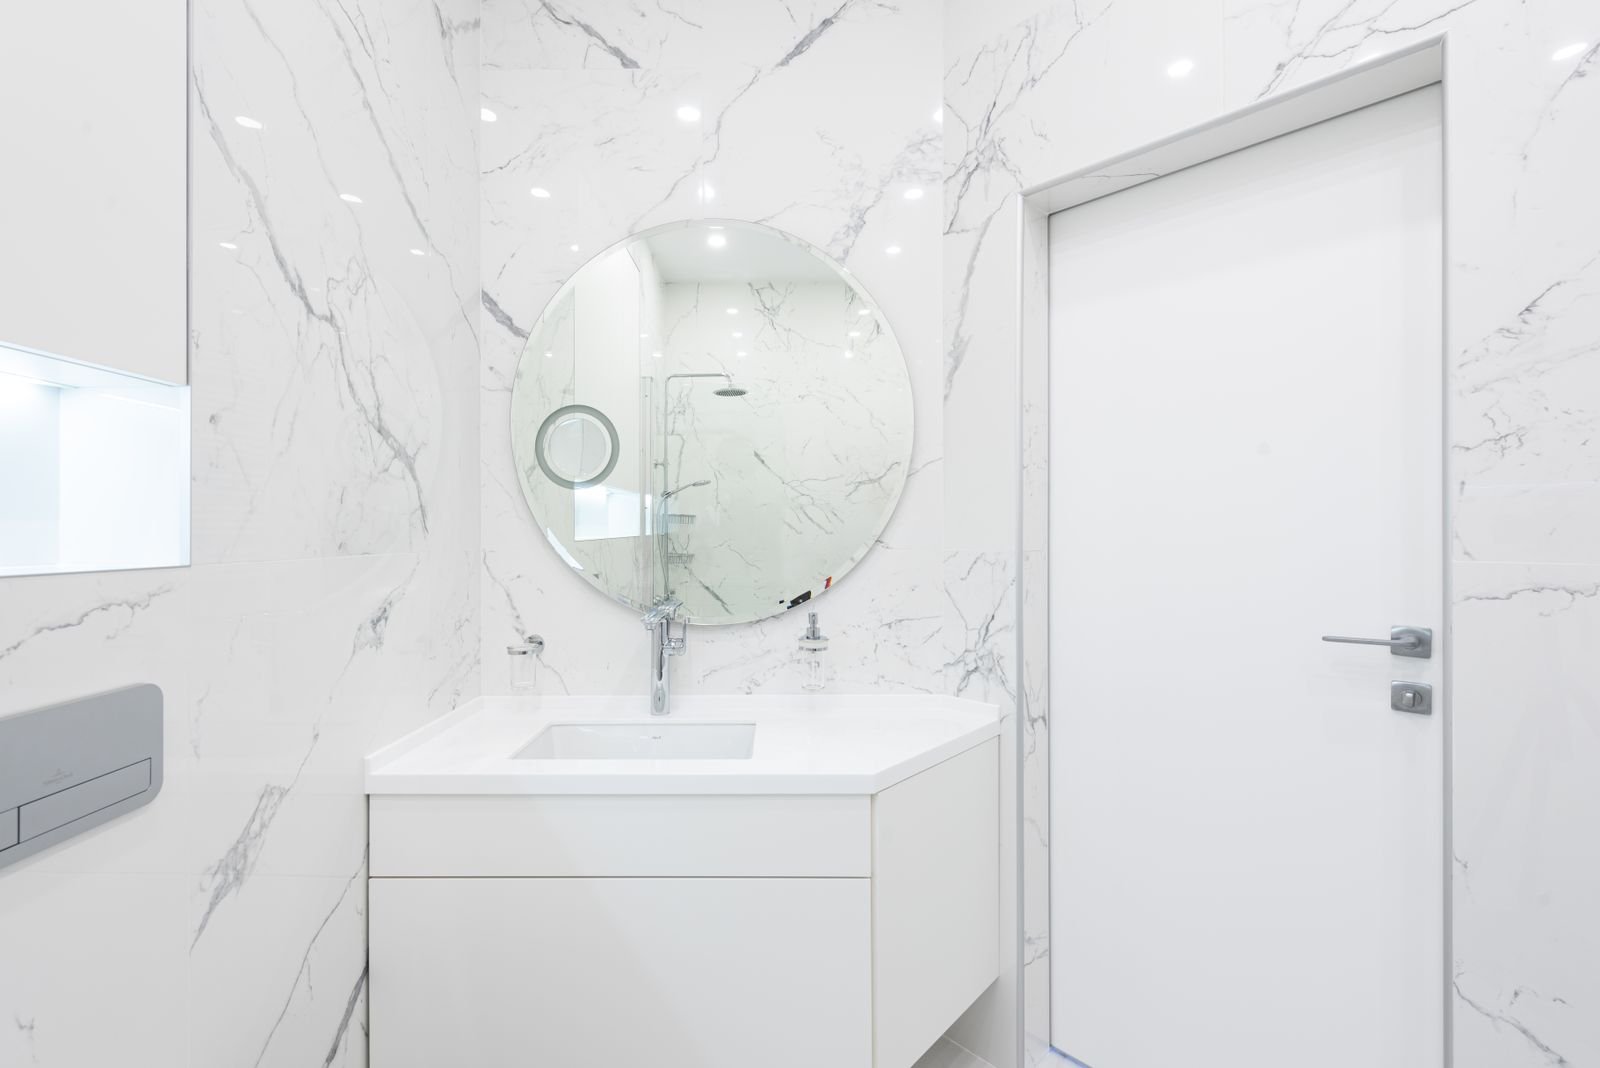
The large-format tile advice needs an asterisk. Fewer grout lines do read calmer, and a calm surface makes a small room feel bigger. But a 24 by 48 panel in a 5 by 7 room means cuts at every wall, more waste, and a substrate flat enough to set it, which old New York floors rarely offer without prep. In practice, 12 by 24 on the floor and a stacked rectangle on the walls gets the calm without the fight. Running wall tile to the ceiling removes a horizontal seam and adds perceived height for the cost of a few extra boxes.
Light is the cheapest square footage you can buy. A mirror the full width of the vanity wall doubles the apparent depth of the room. Light the face, not the floor: sconces at eye level flanking the mirror, or a backlit mirror, beat a single ceiling fixture that shadows everything below the brow. Keep every bulb at 2700K or 3000K so the surfaces hold together. We cover more tricks like these in our small apartment ideas guide.
What not to bother with
- Moving the toilet. Relocating the waste line is the most expensive line item a small bath can take on, and it pushes a $28,000 job past $40,000. Work with the stack.
- A double vanity. The 30 inch center-to-center rule makes two sinks on a 5 foot wall a code problem before it is a design problem. One 30 inch vanity and a deep medicine cabinet store more.
- A freestanding tub. It needs clearance on all sides, and in 35 square feet it has none. It is a photograph, not a bathroom.
- Storage furniture. Floor cabinets and over-toilet shelving give back nothing per inch. Recess a medicine cabinet between studs and steal a niche in the shower wall.
Frequently asked questions
How much does it cost to renovate a 5×7 bathroom in NYC?
Budget $18,000 to $28,000 for a rip-and-replace with stock fixtures and the layout left alone, $28,000 to $40,500 for mid-grade, and $40,500 to $74,000 and up for high-end, per Sweeten’s October 2025 figures. Add 15 to 25 percent if the layout changes.
Can I make my small NYC bathroom physically bigger?
Sometimes. Stealing a foot from an adjacent closet is the classic move and is usually approvable since the wet wall stays put. Expanding over a neighbor’s dry space runs into the wet-over-dry rule most co-op boards enforce, and any wall move means an alteration agreement, an architect, and a DOB filing.
Is a wet room worth it in a 35 square foot bathroom?
It can be, with discipline. Angi puts the average wet room at $13,000 and the premium at 20 to 30 percent, and 35 square feet sits at the bottom of the workable range. You gain a curbless, open room; you give up dry storage. Hire for the membrane, not the mood board.
Sources
- Sweeten, Understanding Bathroom Renovation Costs in NYC (updated October 27, 2025; accessed June 2026)
- SK Group, Bathroom Sizes in NYC: What Size Works Best? (accessed June 2026)
- UpCodes, Fixture Clearances (International Residential Code) (accessed June 2026)
- Fixr, Wall-hung vs Floor-mounted Toilet: Pros, Cons, and Costs (accessed June 2026)
- Angi, How Much Does a Wet Room Cost to Install? (accessed June 2026)
- Angi, How Much Does It Cost to Install a Pocket Door? (2026 data) (accessed June 2026)