The core move in a tiny kitchen is simple. Claim the vertical and the walls, and buy appliances scaled to the apartment, not the showroom. Floor space is fixed in a New York galley or pullman, but the wall above the counter is usually empty, and a 24-inch range frees up almost a foot you can give back to prep. Get those two things right and the rest of the kitchen starts to work.
What follows is a working plan: the layouts you are likely stuck with, where extra counter space actually comes from, the wall systems that earn their keep, real appliance dimensions, and the rental upgrades that come back out when the lease ends.
Key takeaways
- Most NYC apartment kitchens are galley, pullman, or single-wall. Work with the layout you have rather than fighting it.
- Counter space comes from over-the-sink boards, a fold-down wall counter, and a drop-leaf cart, not from a bigger footprint.
- The wall above the counter is the largest unused surface in the room. A rail or pegboard moves utensils and pots off the worktop.
- Apartment-size appliances run about 24 inches wide. A 24-inch range and a counter-depth fridge buy back real inches.
- Peel-and-stick tile, adhesive hooks, and freestanding carts upgrade a rental and remove cleanly at move-out.
- Under-cabinet lighting and a light backsplash make a narrow galley read larger without any structural work.
Know your layout: galley, pullman, and L
A galley kitchen runs two parallel counters facing each other and is closed at one end. According to Brick Underground, a pullman is the same narrow shape but open on both ends, and brokers also use the term for a one-wall kitchen tucked into an alcove. Single-wall kitchens put cabinets and appliances along one run and show up in most studios and lofts.
The number that matters in a galley is the gap between the two counters. MyHome puts the efficient range at 4 to 6 feet, which is wide enough to open a lower cabinet and the oven without the doors colliding, and narrow enough to pivot between sink and stove in one step. If your galley is closer to 4 feet, keep the busy work on one wall and use the facing run for storage.
- Galley: two facing runs, closed at one end. Best workflow, least flexible for seating.
- Pullman or single-wall: one run, open passage. Frees the opposite wall for a fold-down counter or a slim cart.
- L-shape: two connected runs in a corner. Gives you a natural prep zone where the counters meet.
Winning counter space
In a small kitchen, counter space is the bottleneck, and you build it in layers rather than finding it. Apartment Therapy points to the over-the-sink cutting board as the single best move: it spans the basin, doubles your prep area, and lifts off when you need the sink back. Homes and Gardens recommends pairing that with a portable island or a wall-mounted folding table that drops flat when you are done.
- An over-the-sink board turns the sink into a second worktop while you cook.
- A fold-down wall counter flips up for prep or a quick meal, then folds back to clear the floor.
- A drop-leaf cart on locking casters rolls to the work zone and parks against a wall after.
- A breakfast bar with storage underneath gives you a seat and a cabinet in the same 18 inches.
Clearing the counters you already have matters as much as adding new ones. Move the toaster, the knife block, and the utensil crock onto the wall, and the working surface roughly doubles overnight.
Vertical and wall systems
The wall above the counter is the largest unused surface in a small kitchen, and it is where the storage gains come from. Homes and Gardens calls the pegboard the new must-have for small kitchens because the hooks and shelves reposition as your needs change, so a board can hold pots this month and jars the next. Julia Child famously ran her whole batterie de cuisine on pegboard, tracing each pan’s outline so it always went back in the same spot.
- Rail with S-hooks: a slim rail near the stove hangs utensils, a colander, and mugs within arm’s reach.
- Pegboard panel: a metal or wood board carries pots, lids, and small shelves, all repositionable.
- Open shelving: two shelves above the counter hold everyday dishes and free the lower cabinets for bulk.
- Magnetic knife strip: takes the knife block off the counter and onto the backsplash.
- Above-door shelf: the band over a doorway or window stores items you reach for once a week.
Renters who cannot drill can run a tension rod or a heavy-rated adhesive rail and get most of the same benefit. For more on stretching a tight footprint across the whole apartment, see our guide to the best furniture for a small apartment.
Apartment-size appliances and their dimensions
Standard appliances are sized for suburban kitchens, and they will eat your galley. Apartment-scale versions give back the inches you need for prep. Whirlpool notes an apartment refrigerator is roughly 24 inches wide against the 30 to 36 inches of a standard model, and Lowe’s puts apartment fridge capacity around 11 to 13 cubic feet. A counter-depth fridge sits flush with the cabinets instead of jutting into the walkway, which matters most in a 4-foot galley.
| Appliance | Apartment size | Standard size |
|---|---|---|
| Refrigerator (width) | ~24 in | 30 to 36 in |
| Counter-depth fridge (depth) | 24 to 30 in | 30 to 37 in |
| Range or stove (width) | 20 to 24 in | 30 in |
| Dishwasher (width) | 18 in | 24 in |
| Refrigerator capacity | 11 to 13 cu ft | 20 to 25 cu ft |
Leave about half an inch of clearance on each side of the fridge for ventilation, per Whirlpool’s measuring guide, so the compressor breathes and the appliance lasts. If you are pricing a full gut, our breakdown of what a kitchen renovation costs in New York shows where appliances land in the budget.
Rental-friendly upgrades that come back out
If you rent, the rule is reversibility. The good news is that the upgrades with the biggest visual payoff are also the ones that peel off at move-out. Apartment Therapy and the renovation crew at NYKB both point to removable surfaces as the fastest way to make a dated rental kitchen read current.
- Peel-and-stick backsplash: vinyl or gel tile marketed as removable lifts off cleanly. Faux marble and terrazzo patterns hide a tired wall.
- Adhesive hooks and rails: heavy-rated strips hold a utensil rail or a paper-towel holder, then release with no holes.
- Freestanding cart or island: rolls in for storage and prep, leaves with you, needs no install.
- Removable contact paper: resurfaces a counter or shelf in an afternoon and strips back to the original.
- Plug-in under-cabinet lights: stick-on LED bars run off an outlet, no wiring.
One caution from the peel-and-stick guides: confirm the product is sold as renter-safe before you buy. Not every adhesive tile releases without taking paint with it.
Lighting and the backsplash
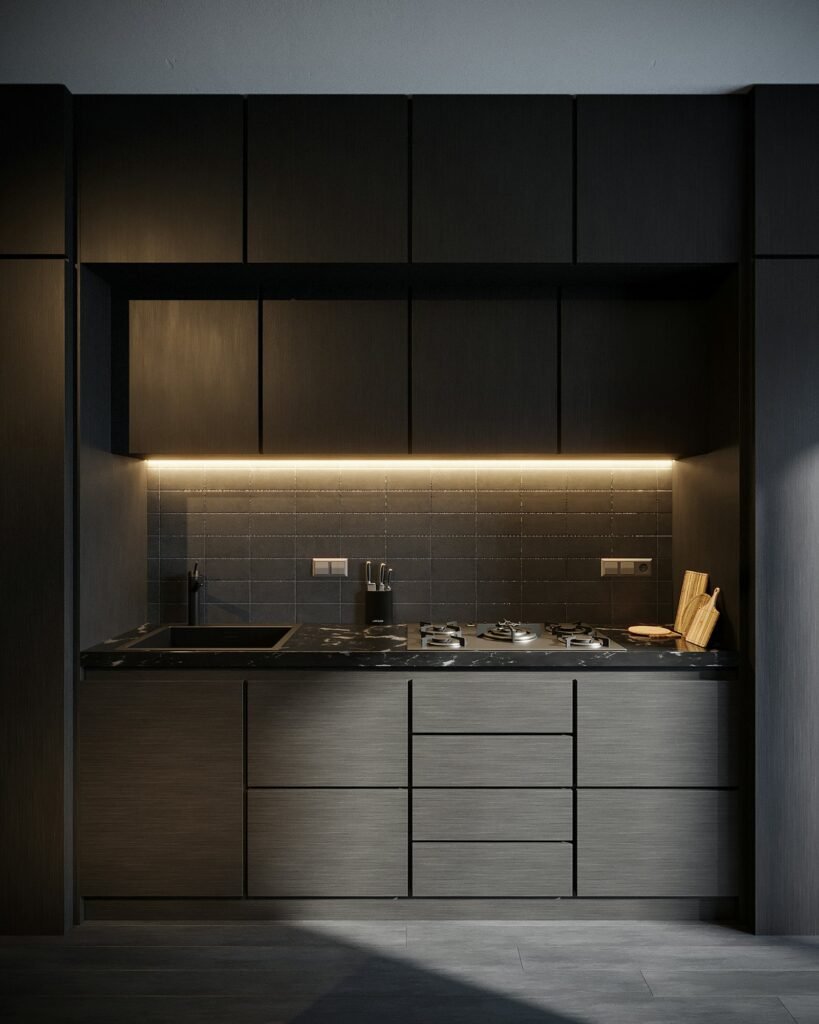
A narrow galley often has one ceiling fixture and a dark backsplash, and both make the room feel smaller than it is. Under-cabinet lighting fixes the worst of it by putting light directly on the counter where you cut and read recipes, and it removes the shadow your own body casts under a single overhead. A light backsplash bounces what light there is and visually widens the gap between counters. Coldwell Banker’s galley guide suggests lighter upper cabinets connect to the ceiling and lift the whole top half of the room.
- Run LED strips or stick-on bars under the upper cabinets for task light on the counter.
- Choose a light, reflective backsplash to widen a narrow galley.
- Keep upper cabinets a shade lighter than the base to lift the ceiling line.
These small-space tactics carry across the apartment. See our pillar on small apartment ideas from New York’s tightest floor plans and the rest of our city living coverage.
Frequently asked questions
How do I add counter space to a tiny kitchen?
Layer it in. An over-the-sink cutting board doubles your prep area, a fold-down wall counter gives you a temporary worktop, and a drop-leaf cart on casters rolls in when you cook. Clearing the toaster and utensils onto a wall rail also recovers counter you already had.
What size appliances fit an apartment kitchen?
Apartment-scale appliances run about 24 inches wide. Look for a 24-inch range, an 18-inch dishwasher, and a counter-depth or apartment-size fridge around 24 inches wide with 11 to 13 cubic feet of capacity. Leave half an inch of ventilation clearance around the fridge.
What kitchen upgrades are safe for renters?
Stick to reversible changes. Peel-and-stick backsplash tile sold as removable, adhesive hooks and rails, a freestanding cart, contact-paper resurfacing, and plug-in under-cabinet lights all upgrade the look and come back out at the end of the lease. Confirm any adhesive product is labeled renter-safe first.
Sources
- Brick Underground: one-wall, galley, and pullman kitchens defined
- MyHome: small galley kitchen renovation in NYC
- Apartment Therapy: small kitchen counter space hack
- Homes and Gardens: pegboard storage for small kitchens
- Whirlpool: apartment-sized refrigerator guide
- Lowe’s: apartment-size refrigerator buying guide
- Coldwell Banker: galley kitchen designs for NYC